Kari Nemeth

BEDS3
BATHS2 full
SQUARE FEET1,964
MLS#26041569
STATUSNew Listing
PROPERTY TYPEResidential - Single Family
SUBDIVISIONBERRYPATCH ADDITION
NEIGHBORHOODCABOT SCHOOL DISTRICT
Property Description
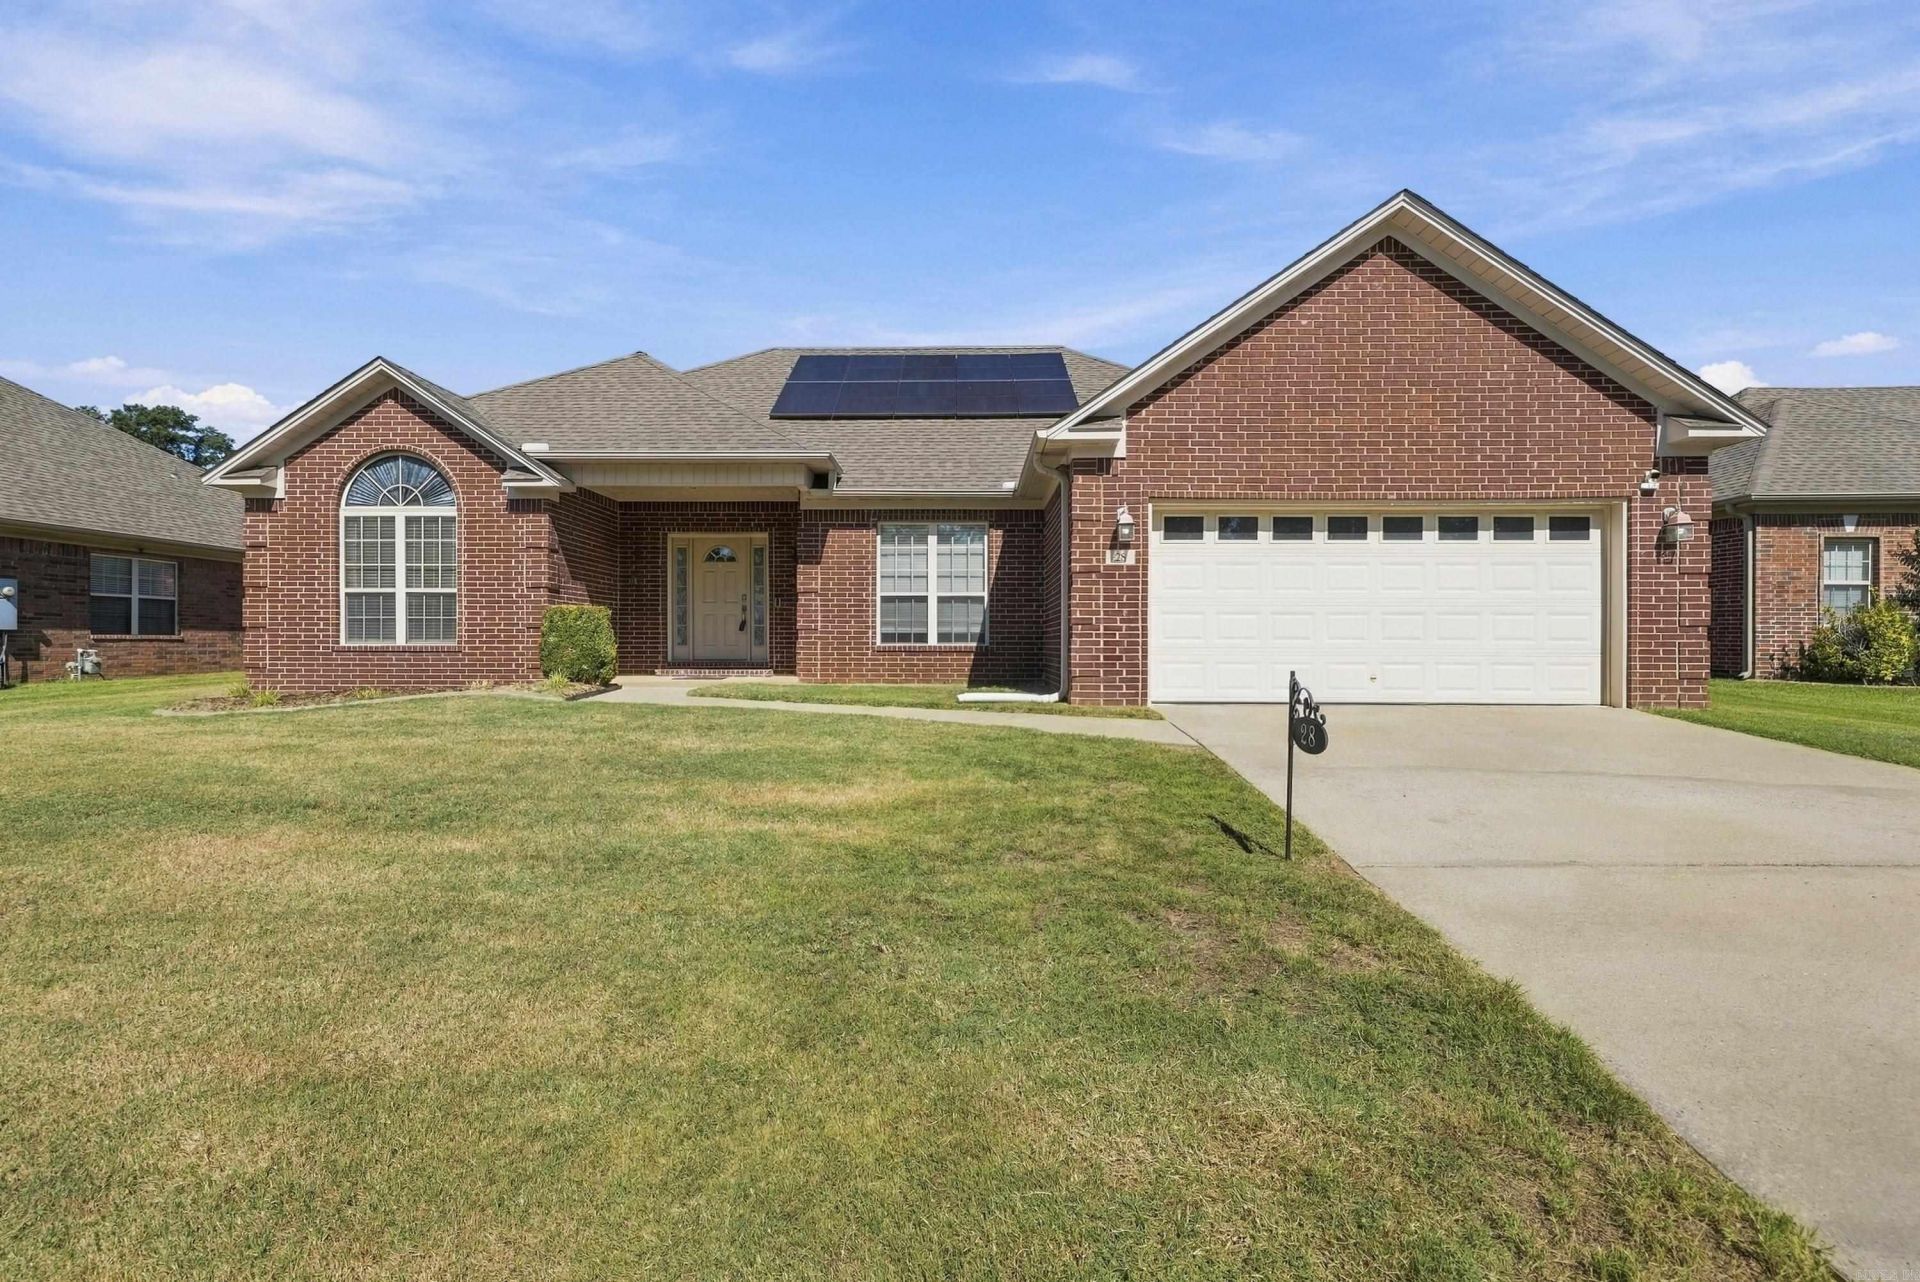
Welcome to this inviting all-brick home in the heart of Cabot! Lots of natural light creates a bright, welcoming feel, while the gas fireplace adds warmth and charm to the living area. The kitchen features new appliances, and spacious bedrooms offer room to relax. An upgraded walk-in shower brings added comfort to the daily routine. Formal dining/office/flex space gives many options depending on your needs. Step outside to a covered back patio, perfect for morning coffee or unwinding in the evening. Two outdoor storage sheds provide space for tools, lawn equipment, and hobbies. Additional highlights include a new HVAC system installed in 2024, a security system, and solar panels to be paid off at closing. Enjoy comfortable living with convenient access to Cabotâ??s shopping, dining, schools and everyday amenities!
Property Features
Property Type: Residential - Single Family
Cooling: Central
Fenced: Yes
Home Style: Traditional
Roof Type: Architectural Shingle
Stories: 1.0
Taxes: $1,876
Year Built: 2005
Amenities
Washer Connection
Dryer Connection-Electric
Walk-In Closet(s)
Built-Ins
Walk-in Shower
Kit Counter-Formica
Patio
Porch
Fully Fenced
Outside Storage Area
Wood Fence
Feature Descriptions
Appliance(s)/Kitchen Equipment: Free-Standing Stove, Microwave, Electric Range, Dishwasher, Disposal, Pantry, Ice Maker Connection
Days on Site: 1
Dining: Separate Dining Room, Separate Breakfast Rm
Exterior: Brick
Fireplace: Gas Logs Present
Flooring: Carpet, Tile
Lot descriprion: Level, Extra Landscaping, In Subdivision
Other Room(s): Great Room
Parking Notes: Garage, Two Car, Auto Door Opener
Sewer: Public Sewer
Water: Public Water
Listed By / Shown By
Listed By
Agency Name: ERA TEAM Real Estate
Agency Phone: 501-327-6731
Shown By
Agent Name: Kari Nemeth
Agent Phone: (501) 259-7594
Agency Title: Crye-Leike Real Estate Services

Source: Arkansas MLS
Estimate Your Payment
Estimated Payment
$ 860.91 per month $622.94 Principal & Interest $156.33 Property Tax $81.64 Homeowner's InsuranceChange Payment Information
Privacy Policy / DMCA Notice / ADA Accessibility


This site is hosted, designed and copyright
© 1994 - 2026 by
Delta Media Group, Inc. -- Patent Pending --
28 Berry Patch Drive | MLS# 26041569
This single family home located at 28 Berry Patch Drive, Cabot, AR 72023 is currently listed for sale with an asking price of $279,900. This property was built in 2005 and has 3 bedrooms and 2 full baths with 1964 sq. ft. Berry Patch Drive is located in the BERRYPATCH ADDITION subdivision. Search BERRYPATCH ADDITION real estate on karinemeth.crye-leike.com today.