Kari Nemeth

SQUARE FEET1,380
MLS#26015864
STATUSActive
PROPERTY TYPEResidential - Townhouse
SUBDIVISIONHUNTLEIGH WOODS HPR
NEIGHBORHOODHOT SPRINGS SCHOOL DISTRICT
Property Description
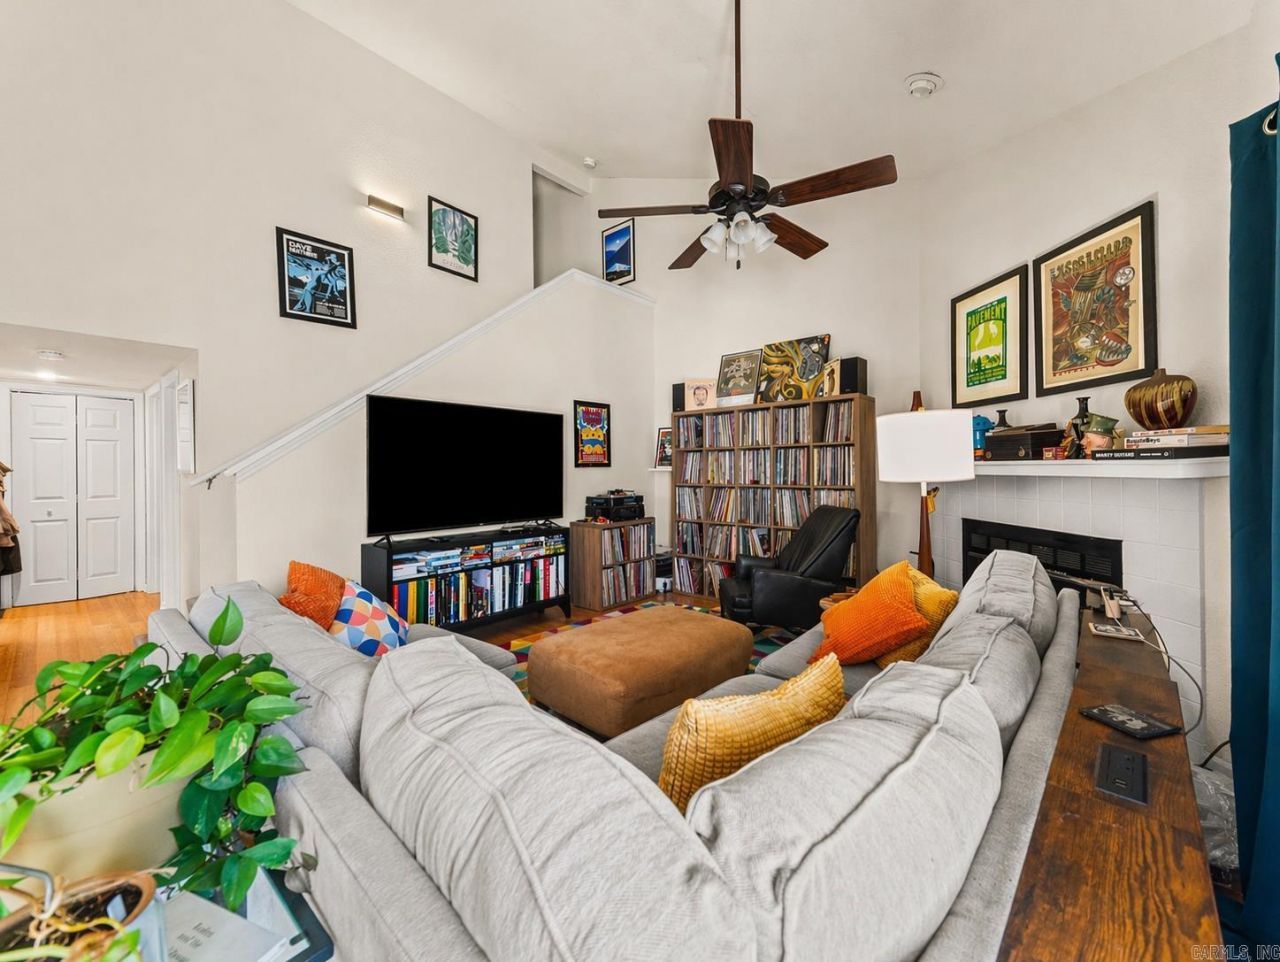
All the living. None of the lawn. This 3-bedroom, 2-bath Huntleigh Woods condo offers the kind of effortless lifestyle most people only plan for someday ??? a low HOA covering grounds, trash, a community pool, and fitness center, so your time stays yours. Inside, custom cabinetry, hardwood floors, soaring ceilings, and a wood-burning fireplace deliver a level of warmth and craft rarely found at this price. Natural light fills every room, and a private deck tucked into a canopy of mature trees gives you a serene outdoor escape ??? zero upkeep required. In-unit laundry, covered parking, ample storage. Minutes from premier Hot Springs dining and shopping. This is the one.
Property Features
Property Type: Residential - Townhouse
Cooling: Central
Heating: Central Heat
Home Style: Townhouse, Garden, Patio Home
Roof Type: Composition
Stories: 2.0
Taxes: $0
Year Built: 1981
Amenities
Washer Connection
Dryer Connection-Electric
Smoke Detector(s)
Walk-In Closet(s)
Built-Ins
Breakfast Bar
Kit Counter- Granite Slab
Patio
Deck
Feature Descriptions
Appliance(s)/Kitchen Equipment: Microwave, Electric Range, Dishwasher, Disposal, Pantry, Refrigerator-Stays
Area Amenities: Swimming Pool(s), Clubhouse, Party Room, Picnic Area, Mandatory Fee, Manager Office
Association/Condo Fees: Building Exterior, Termite Contract, Grounds, Garbage
Days on Site: 36
Dining: Living/Dining Combo, Breakfast Bar
Exterior: Brick, Metal/Vinyl Siding
Fireplace: Woodburning-Site-Built
Flooring: Carpet, Vinyl, Tile
Lot descriprion: Level, Extra Landscaping, In Subdivision
Other Room(s): Laundry
Parking Notes: Carport, One Car, Assigned
Sewer: Public Sewer
Water: Public Water
Local Schools
High School: Hot Springs
Middle School: Hot Springs
Listed By / Shown By
Listed By
Agency Name: McGraw Realtors HSV
Agency Phone: 501-922-0707
Shown By
Agent Name: Kari Nemeth
Agent Phone: (501) 259-7594
Agency Title: Crye-Leike Real Estate Services

Source: Arkansas MLS
Estimate Your Payment
Estimated Payment
$ 474.50 per month $419.52 Principal & Interest $0.00 Property Tax (data not provided by mls) $54.98 Homeowner's InsuranceChange Payment Information
Privacy Policy / DMCA Notice / ADA Accessibility


This site is hosted, designed and copyright
© 1994 - 2026 by
Delta Media Group, Inc. -- Patent Pending --
17 Huntleigh Drive | MLS# 26015864
This townhouse located at 17 Huntleigh Drive, Hot Springs, AR 71901 is currently listed for sale with an asking price of $188,500. This property was built in 1981 and has 3 bedrooms and 2 full baths with 1380 sq. ft. Huntleigh Drive is located in the HUNTLEIGH WOODS HPR subdivision. Search HUNTLEIGH WOODS HPR real estate on karinemeth.crye-leike.com today.