Kari Nemeth

SQUARE FEET3,208
MLS#26027417
STATUSNew Listing
PROPERTY TYPEResidential - Single Family
SUBDIVISIONAQUA VISTA
NEIGHBORHOODHOT SPRINGS SCHOOL DISTRICT
Property Description
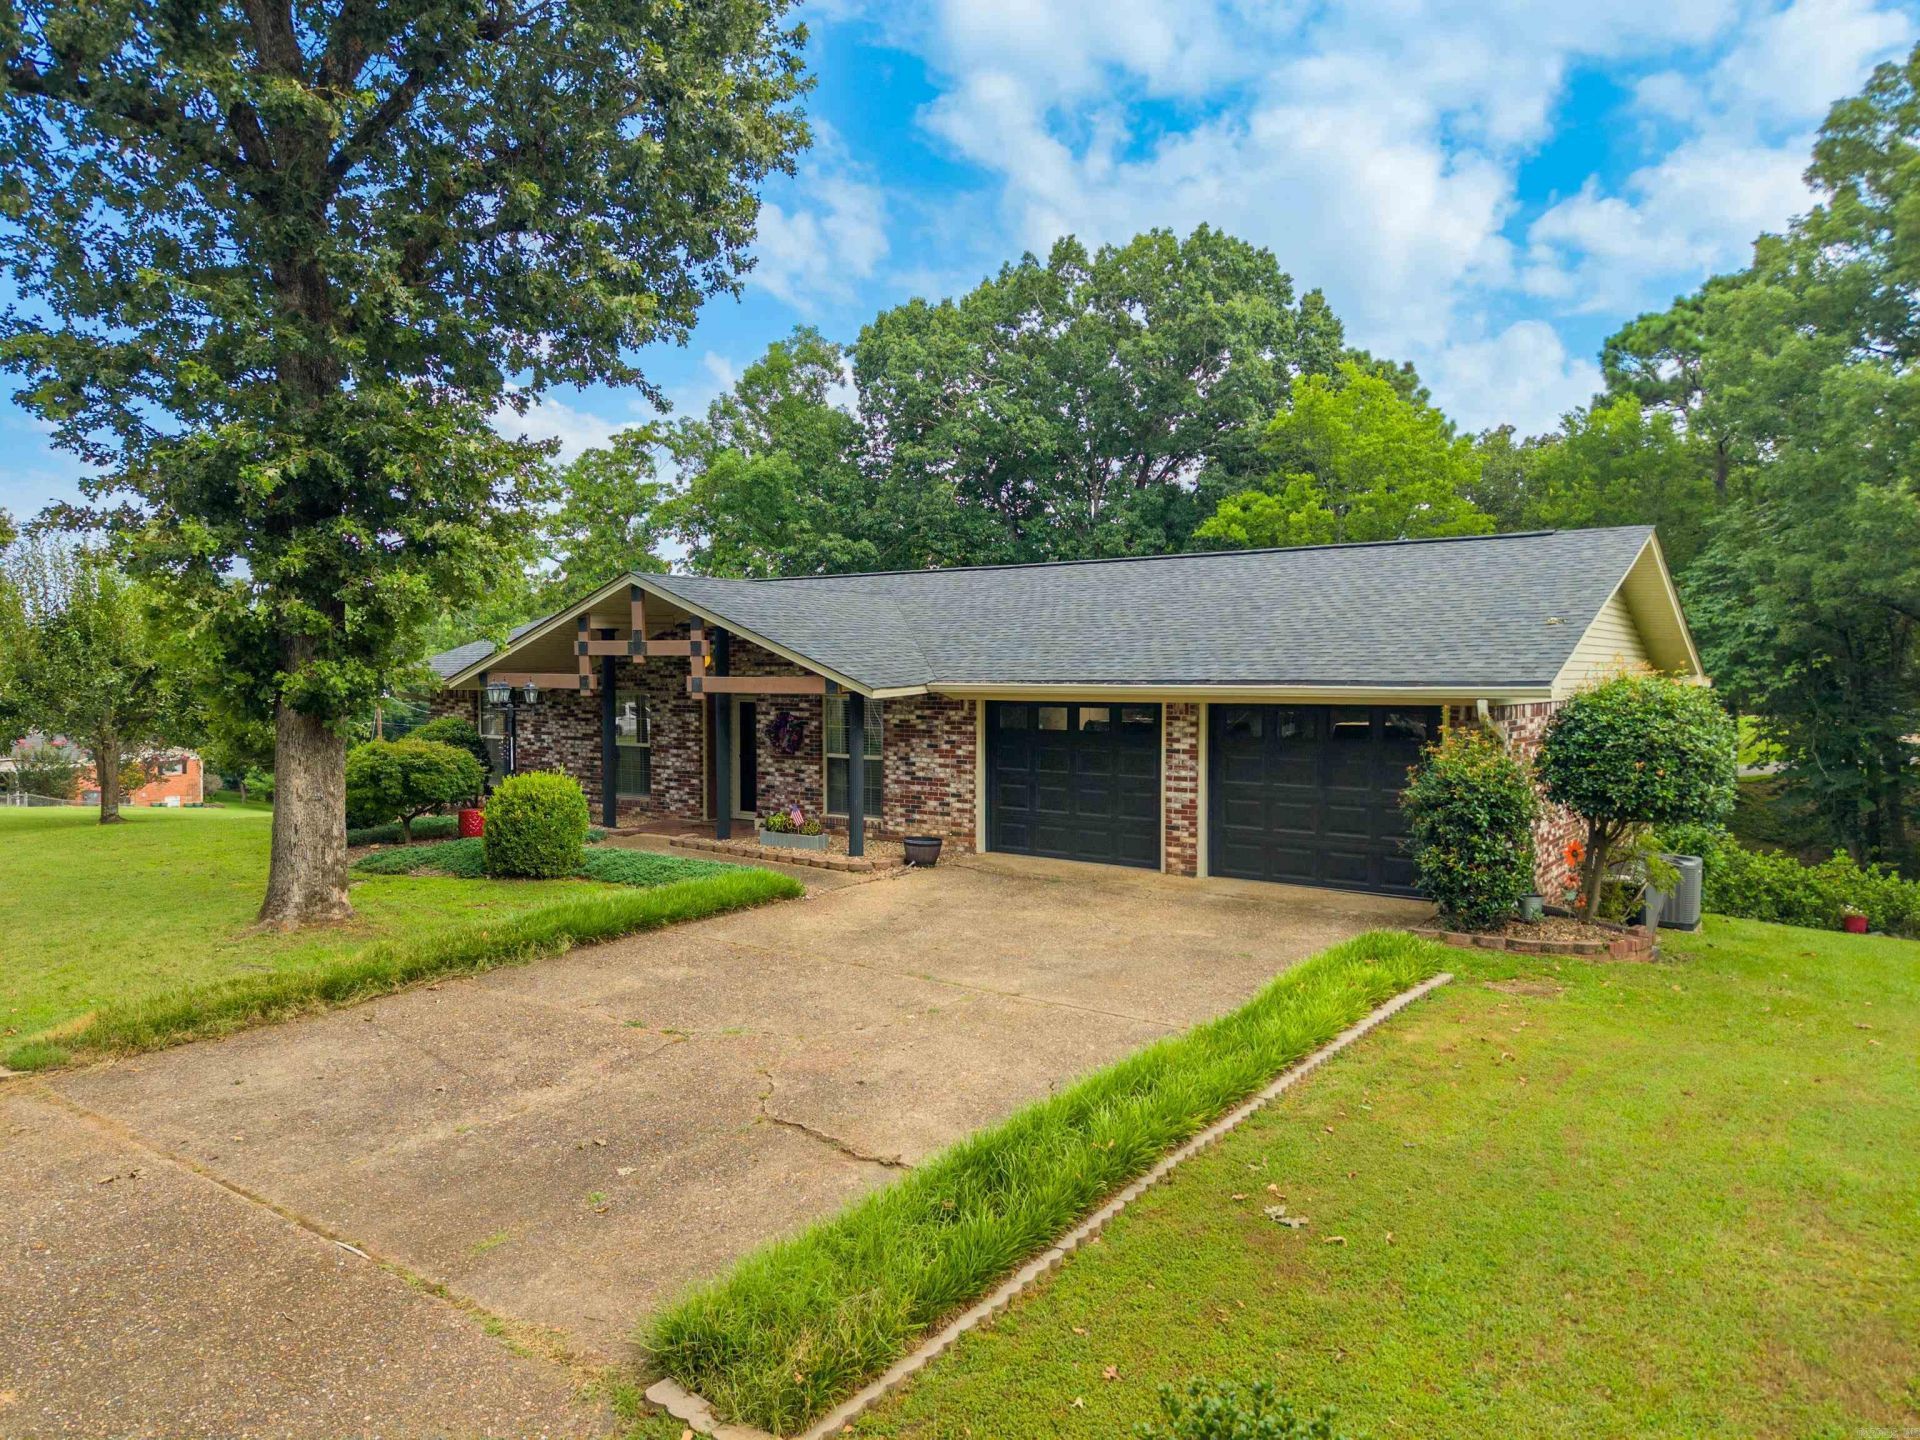
Spacious, beautifully updated, and perfectly located! This exceptional 5-bedroom, 3-bath home offers approximately 3,200 square feet of versatile living space on 1.7 acres, combining modern updates with room to spread out both inside and out. The main level features a bright, inviting living room with a cozy fireplace, an updated kitchen, formal dining room, three spacious bedrooms, two beautifully updated bathrooms, convenient laundry hookups, and an attached two-car garage. Downstairs is ideal for entertaining or multi-generational living, offering two additional bedrooms or flexible bonus rooms, a full bathroom, a second living area with its own fireplace, a large wet bar, a dedicated laundry room, and a second attached two-car garage. Outside, you'll enjoy 1.7 acres with plenty of space for outdoor entertaining, gardening, recreation, or simply relaxing while still benefiting from a convenient central location close to shopping, dining, schools, and everyday amenities. With extensive updates throughout, four garage spaces, two living areas, two fireplaces, and a flexible floor plan that adapts to your lifestyle, this move-in-ready property is one you definitely want to see.
Property Features
Property Type: Residential - Single Family
Basement: Finished, Outside Access/Walk-Out
Basement: Yes
Cooling: Central
Fireplaces: 2
Heating: Central Heat
Home Style: Ranch
Lot Size: 1.70 Acres
Roof Type: Composition,3 Tab Shingles
Stories: 2.0
Taxes: $1,059
Year Built: 1967
Amenities
Wet Bar
Washer Connection
Dryer Connection-Electric
Water Heater-Gas
Ceiling Fan(s)
Walk-in Shower
Breakfast Bar
Kit Counter-Concrete
Patio
Deck
Guttering
Shop
Feature Descriptions
Appliance(s)/Kitchen Equipment: Gas Range, Dishwasher, Ice Maker Connection, Bar/Fridge
Dining: Separate Dining Room, Breakfast Bar
Exterior: Brick, Metal/Vinyl Siding
Fireplace: Woodburning-Site-Built, Gas Starter, Gas Logs Present, Two
Flooring: Wood, Tile, Luxury Vinyl
Lot descriprion: Sloped, Level, Corner Lot, Cleared, Extra Landscaping, In Subdivision, Down Slope
Lot Dimensions: 1.7 acre(s)
Other Room(s): Office/Study, Workshop/Craft, Laundry
Parking Notes: Garage, Auto Door Opener, Four Car or More, Rear Entr
Sewer: Public Sewer
Water: Public Water
Local Schools
High School: Hot Springs
Middle School: Hot Springs
Elementary School: Hot Springs
Listed By / Shown By
Listed By
Agency Name: Trademark Real Estate, Inc.
Agency Phone: 501-318-3200
Shown By
Agent Name: Kari Nemeth
Agent Phone: (501) 259-7594
Agency Title: Crye-Leike Real Estate Services

Source: Arkansas MLS
Estimate Your Payment
Estimated Payment
$ 1,067.45 per month $865.75 Principal & Interest $88.25 Property Tax $113.46 Homeowner's InsuranceChange Payment Information
Privacy Policy / DMCA Notice / ADA Accessibility


This site is hosted, designed and copyright
© 1994 - 2026 by
Delta Media Group, Inc. -- Patent Pending --
140 Halteria | MLS# 26027417
This single family home located at 140 Halteria, Hot Springs, AR 71913 is currently listed for sale with an asking price of $389,000. This property was built in 1967 and has 5 bedrooms and 3 full baths with 3208 sq. ft. Halteria is located in the AQUA VISTA subdivision. Search AQUA VISTA real estate on karinemeth.crye-leike.com today.