Kari Nemeth

BEDS5
BATHS3 full
SQUARE FEET3,280
MLS#25044460
STATUSActive
PROPERTY TYPEResidential - Single Family
SUBDIVISIONRiales
NEIGHBORHOODMENA
Property Description
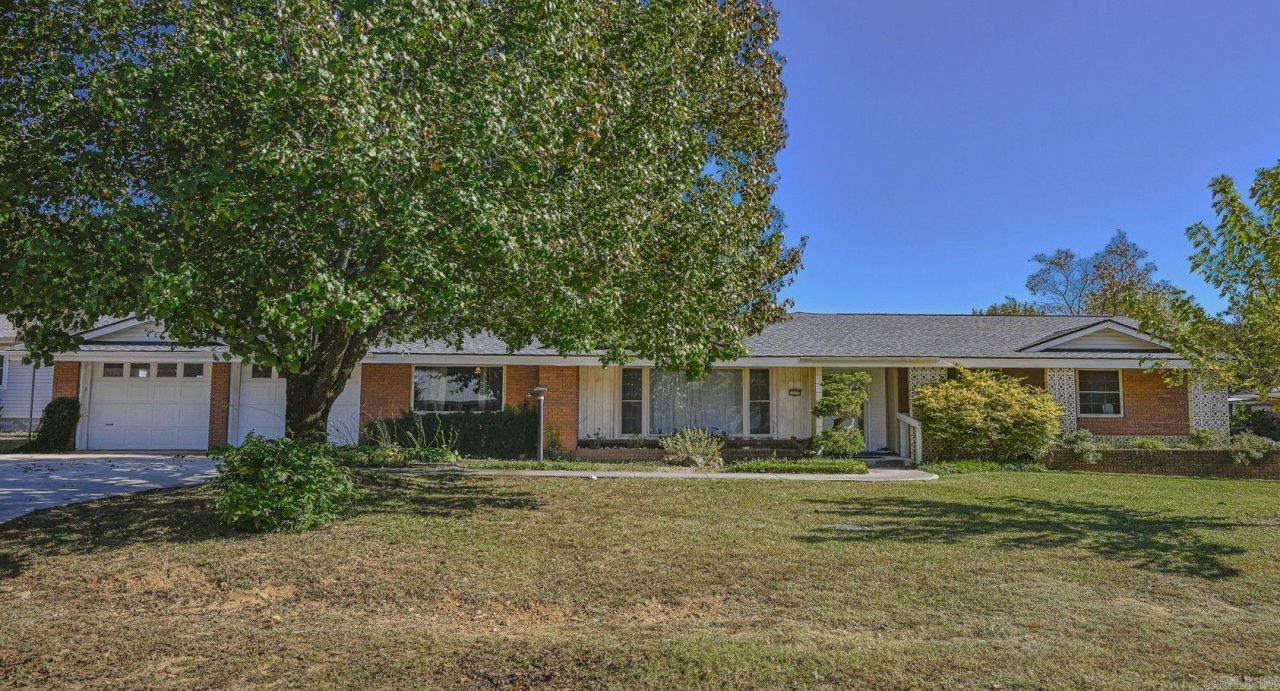
Welcome to this charming ranch-style brick home with timeless appeal and durability that offers comfort, space, and flexibility. The thoughtfully designed residence features a versatile floor plan with 5 bedrooms and 3 full bathrooms, providing ample space for family and guests. The double-sided electric log fireplace offers a warm atmosphere in both the living and dining areas. Many modern upgrades have been made to the kitchen, butler pantry, and bathrooms, plus a new roof was installed in 2025. The fenced and spacious backyard has a large deck for outdoor entertaining, space for gardening, and a storage shed to keep tools well organized. Nestled in a quiet, well-kept neighborhood, this home offers the perfect blend of tranquility and community. Enjoy nearby parks, schools, and local amenities, all within a short drive. Whether you???re looking for room to grow, space to gather, or a comfortable retreat to call your own, this inviting ranch is ready to welcome you home.
Property Features
Property Type: Residential - Single Family
Cooling: Central
Fenced: Yes
Heating: Central Heat
Home Style: Ranch
Lot Size: 0.50 Acres
Roof Type: Composition, Other (see remarks)
Stories: 1.0
Taxes: $978
Year Built: 1970
Amenities
Washer Connection
Washer-Stays
Dryer Connection-Electric
Dryer-Stays
Water Heater-Electric
Walk-in Shower
Kit Counter- Granite Slab
Patio
Deck
Porch
Fully Fenced
Outside Storage Area
Guttering
Chain Link
Wood Fence
Feature Descriptions
Appliance(s)/Kitchen Equipment: Electric Range, Dishwasher, Pantry
Days on Site: 205
Dining: Separate Dining Room, Kitchen/Dining Combo
Exterior: Brick
Fireplace: Decorative/Non-Functional, Electric Logs
Flooring: Wood, Vinyl, Tile
Lot descriprion: Level, In Subdivision
Lot Dimensions: 0.5 acre(s)
Other Room(s): Den/Family Room, Bonus Room, Laundry
Parking Notes: Garage, Other (see remarks), Four Car or More
Sewer: Public Sewer
Water: Public Water
Listed By / Shown By
Listed By
Agency Name: Select Realty
Agency Phone: 479-394-7676
Shown By
Agent Name: Kari Nemeth
Agent Phone: (501) 259-7594
Agency Title: Crye-Leike Real Estate Services

Source: Arkansas MLS
Estimate Your Payment
Estimated Payment
$ 1,053.15 per month $859.07 Principal & Interest $81.50 Property Tax $112.58 Homeowner's InsuranceChange Payment Information
Privacy Policy / DMCA Notice / ADA Accessibility


This site is hosted, designed and copyright
© 1994 - 2026 by
Delta Media Group, Inc. -- Patent Pending --
1204 Texas Street | MLS# 25044460
This single family home located at 1204 Texas Street, Mena, AR 71953 is currently listed for sale with an asking price of $386,000. This property was built in 1970 and has 5 bedrooms and 3 full baths with 3280 sq. ft. Texas Street is located in the Riales subdivision. Search Riales real estate on karinemeth.crye-leike.com today.